
.jpg)
.jpg)
.jpg)
.jpg)


Floor Plan
Valley Creek Apartments offers a flexible mix of floor plans in Garland, TX, from efficient studios to two-story townhomes. Each layout is designed to fit a different stage of life, whether residents are settling into their first apartment or need more room to spread out and grow.
No matches
Please expand your search criteria or start over.
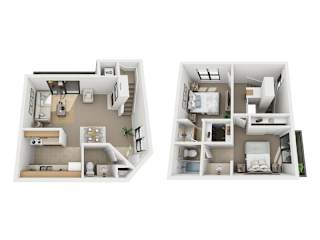
B2
-
2 Bed
-
1.5 Bath
-
915 Sq. Ft.

Flexible Living Options in Garland Apartments
Six distinct layouts give prospective residents room to choose based on space, budget, and lifestyle, all within the same quiet community.
Studio
The S1 studio offers 600 square feet of efficient living space with a full bathroom and an open living area. It's a smart fit for residents who want a simple, low-maintenance home without sacrificing comfort or storage.
One-Bedroom
Three one-bedroom layouts are available: the A1 and A2 at 750 square feet, and the A3 at 825 square feet for added living and dining space. Each includes a full bathroom, making them well suited to individuals or couples who want extra breathing room and flexible living areas.
Two-Bedroom
The B1 layout spans 900 square feet with two full bathrooms, ideal for roommates or small families who need separate spaces. The B2 is a two-story, 915-square-foot townhome with two bedrooms and 1.5 bathrooms, offering the kind of separated living space rarely found in traditional Garland apartments.
Apartment Features
Every home at Valley Creek includes ceiling fans and a private patio or balcony, with select units adding pass-through kitchen bars, tile flooring, large pantries, wood-burning fireplaces, and stackable washer and dryer connections for everyday convenience.
Explore available floor plans at Valley Creek Apartments and find the layout that fits your next move.